Encore Software
2D Training Guide for TurboCAD Platinum - Windows
2D Training Guide for TurboCAD Platinum - Windows
SKU:54656
Couldn't load pickup availability
- Secure checkout
- Instant delivery on eligible downloads
- 30-day money-back guarantee
Annual Training License
$99.99 per year. This purchase provides one year of access to the training program described below, beginning when the license is activated.
- 12-month training license
- Self-paced learning
- Access to the complete course content for this training product
TurboCAD software is sold separately unless the product description specifically states otherwise.
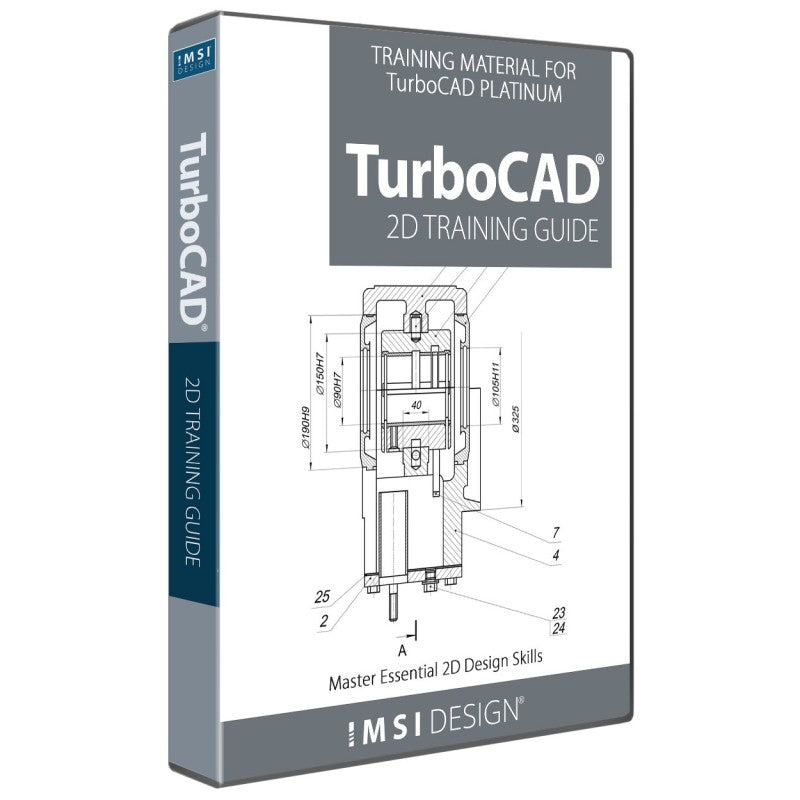
The 2D Training Guide for TurboCAD Platinum Windows provides all the essential tools to master 2D Drawing and Annotation. Designed for both individual learners and classroom study, this guide offers detailed and illustrated instructions alongside video-animated Work Sessions. Build a full 2D knowledge base through stunning tutorial sessions that use simple, step-by-step illustrated instructions and videos. Learn the entire process—from sketching and annotating to producing multiple layouts—ensuring you can create precise, professional-quality 2D drawings with confidence.
Master 2D Drafting in TurboCAD Platinum: A Complete Guide for All Skill Levels
This guide covers an extensive range of 2D drafting tutorials specifically targeted for the TurboCAD Platinum user.
- Master 2D Drafting & Architectural Design with Step-by-Step TurboCAD Training.
- Follow detailed illustrated instructions alongside immersive video-animated Work Sessions.
- Designed for all skill levels, with no prior experience required.
- Updated to latest TurboCAD version but suitable for any previous edition.
What you will learn
All you’ll ever need to know about the TurboCAD tools used to construct ALL 2-dimensional drawings, including architectural tools.
Topics include:
UNDERSTANDING THE WORKSPACE
- Starting and setting up a new drawing
- The Graphical User Interface
- Graphical Information, Palettes
- Drawing & Geometric Aids
- Sketch Tools
- Object Handling
- Spatial Information
- Annotation (Text, Dimensions, Leader Arrows, Hatch)
- Formatted & External Objects
- Creating Drawing Layouts
- File Utilities
- Drawing Utilities
ARCHITECTURAL TOOLS
- Using the Architectural Grid
- Drawing Interior & Exterior Walls
- Inserting Doors
- Inserting Windows
- Using the Roof Tools
- Terrain
Over 80 videos are provided in the 8 sessions to provide detailed, step-by-step instructions.
Format
This training program is delivered in a user-friendly, browser-based format, allowing learners to follow each session sequentially or access specific topics as a quick reference.
Each video tutorial includes a printable and downloadable drawing, enabling users to work with sample designs and create their own projects.
The tutorials provide step-by-step instructions, guiding users through the entire drawing process—from initial sketch to final layout—complete with dimensions, text annotations, and multiple drawing views for a fully completed design.
- Access to your content from any mobile device.
- Access to updated content and new tutorials.